In South Florida, attic heat is not just an upstairs comfort problem. It can affect how hard your air conditioner works, how your roof system handles moisture, and how long roofing components perform under Miami-Dade, Broward, Palm Beach, and Monroe County weather.
The phrase “roof ventilation” sounds technical, but the idea is simple: hot attic air needs a controlled way out, and outside air needs a balanced way in. For homeowners comparing roof ventilation South Florida options, the goal is balanced airflow, not just more vents. When that airflow is blocked, undersized, or mixed with the wrong roof design, heat can build under shingles, tile, or metal panels and make small roof issues harder to ignore.
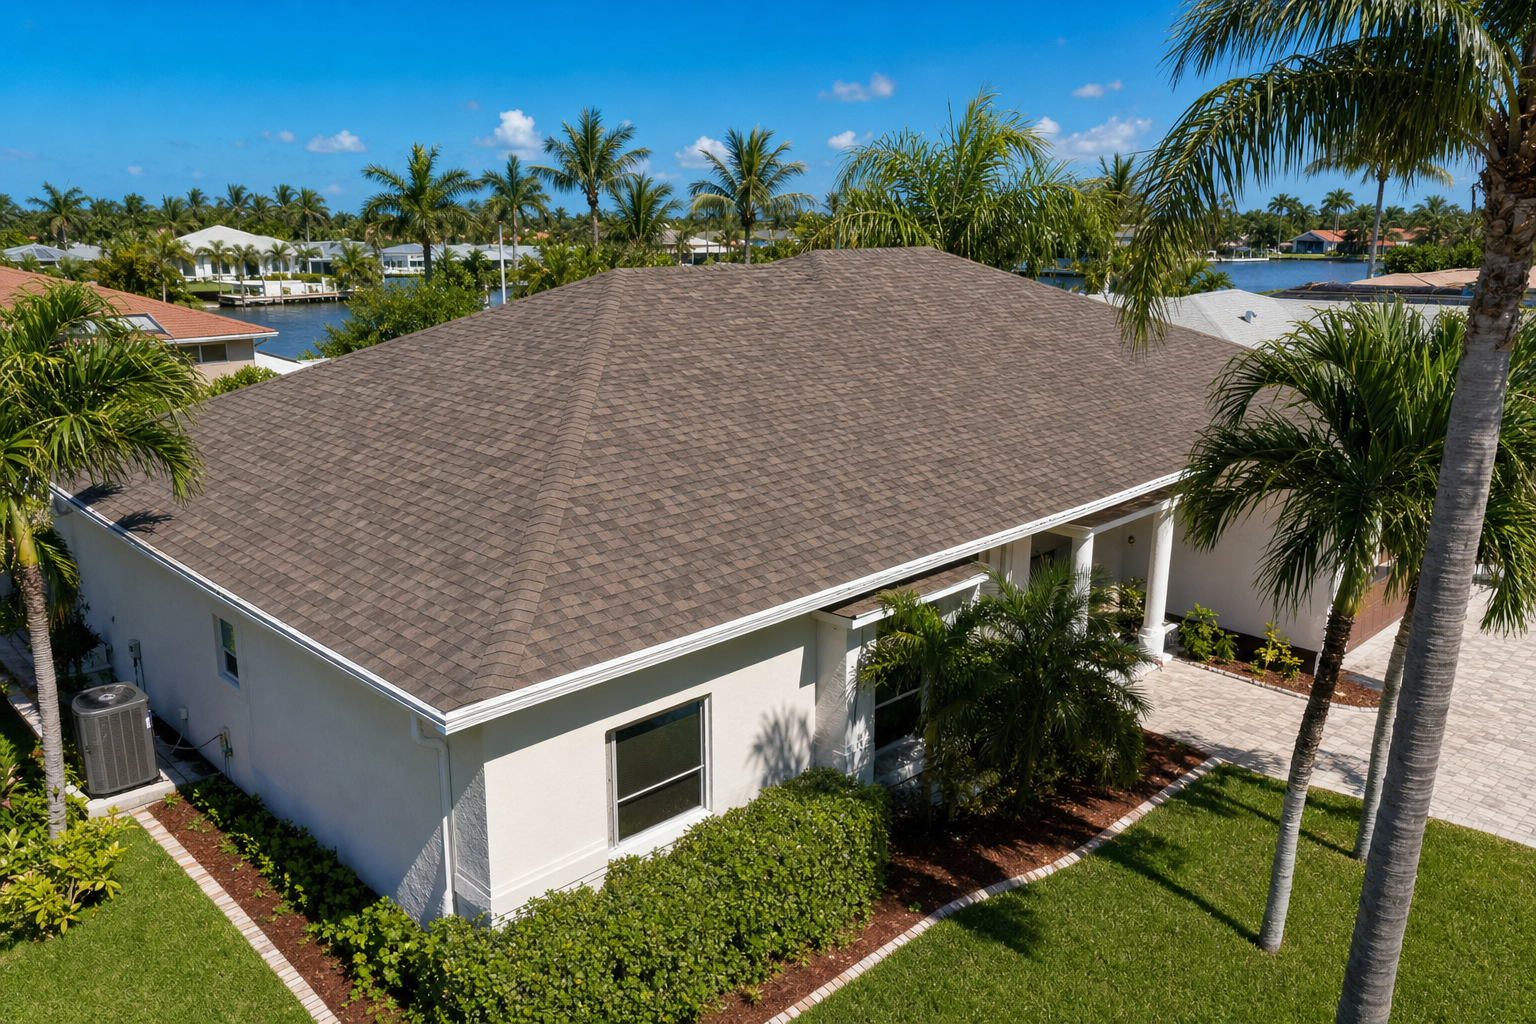
Why South Florida Attics Get So Hot
A South Florida roof takes direct sun, high humidity, salt-heavy air near the coast, and long cooling seasons. Dark shingles, older underlayment, low attic clearance, blocked soffits, and ducts running through the attic can all make the space feel extreme. Roof ventilation South Florida homes need must account for heat, humidity, salt air, and long cooling seasons.
The Florida Solar Energy Center notes that roof and attic heat gain is a major cooling load in hot, humid climates, and that roof assembly choices such as ventilation, insulation, radiant barriers, and reflective roof finishes affect attic performance. [1]
That does not mean ventilation is a magic fix. A well-built roof system works as a package: roof covering, underlayment, intake vents, exhaust vents, attic insulation, air sealing, and moisture control. Air sealing means closing gaps between the living space and attic so conditioned air does not leak upward. If one part is off, the whole system can feel hotter than it should.
What Balanced Roof Ventilation Means
Balanced ventilation means intake and exhaust work together. Balanced attic ventilation uses low intake vents and high exhaust vents to move hot attic air out of the roof assembly.
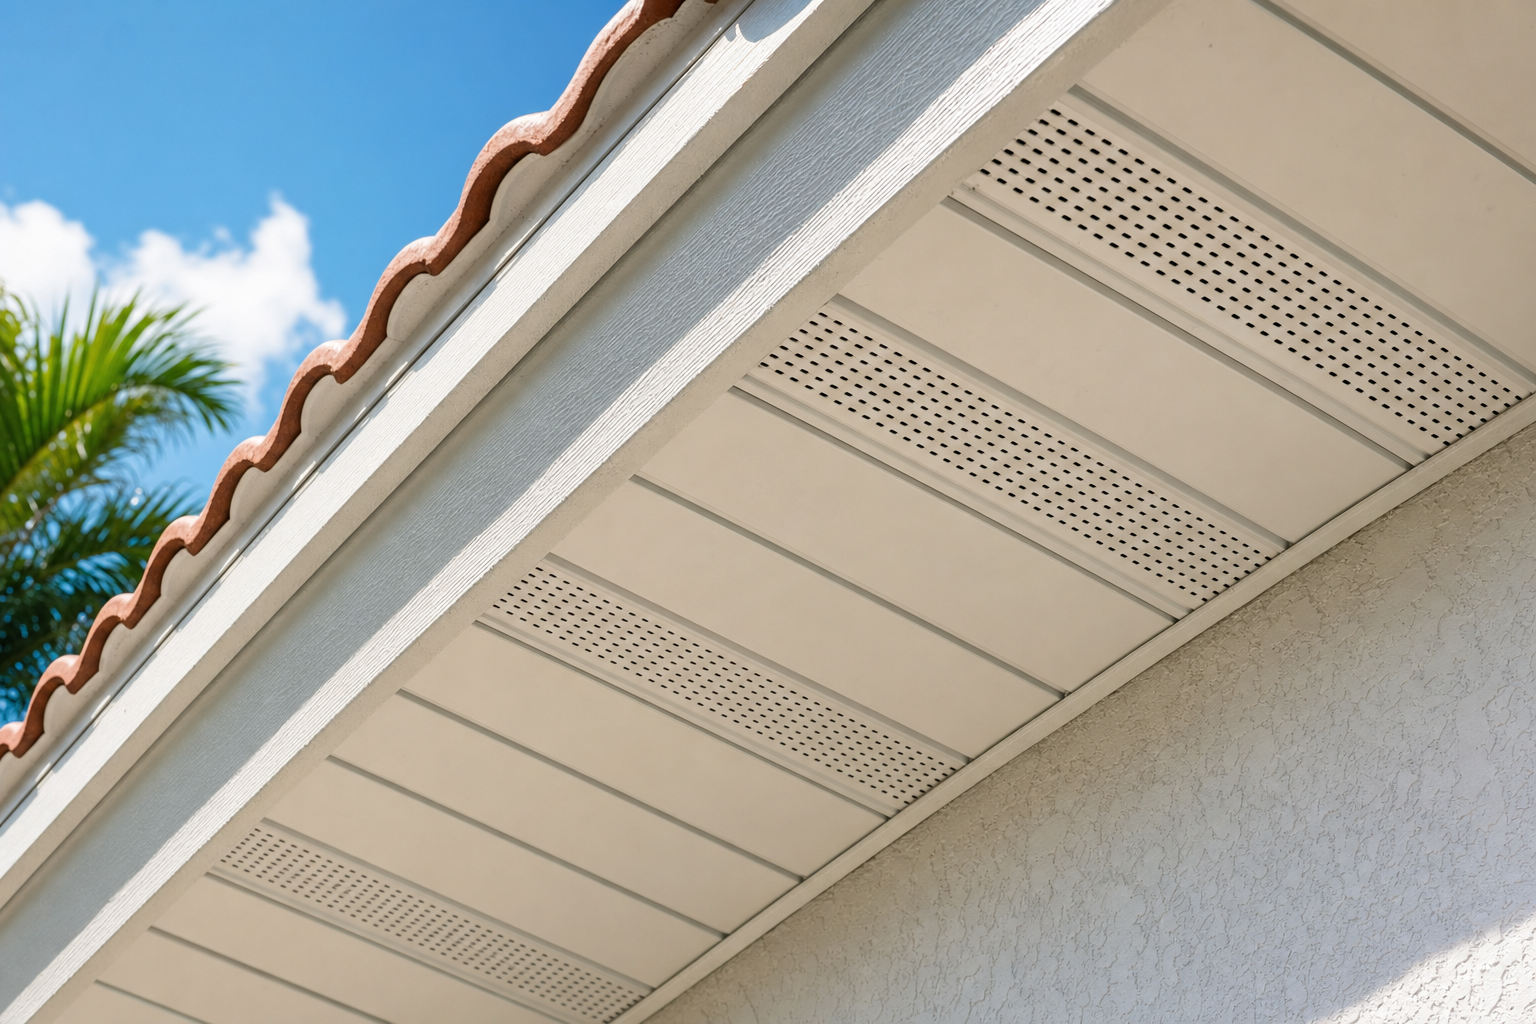
Intake ventilation usually happens low at the roof edge through soffit or eave vents, bringing outside air into the attic. Exhaust ventilation usually happens high through ridge vents, off-ridge vents, roof louvers, or other approved vent products, letting hot attic air leave. Balanced roof ventilation in South Florida starts with intake at the soffits and exhaust near the roof peak. This movement helps hot attic air escape instead of sitting under the roof deck.
The 2023 Florida Building Code requires attic ventilation at 1/150 of the vented space, with a 1/300 exception when upper and lower ventilation are balanced. [2]
Net free area measures the actual open vent space available for airflow after screens, louvers, and vent construction are included. A vent that looks large from the ground may not provide enough real airflow if the opening is restricted.
Signs Your Attic Ventilation May Need Attention
Homeowners usually notice comfort first. The warning signs are often practical. A roof ventilation South Florida inspection should look for blocked soffits, poor intake, damaged vents, and attic moisture clues.
- Upstairs rooms stay hot even when the AC is running.
- The attic smells damp, stale, or overheated.
- Insulation is pushed tight against soffit openings.
- Roof decking shows dark staining, moisture marks, or soft spots.
- Shingles age unevenly on sun-heavy roof slopes.
- Previous roof repairs added vents without checking intake.
ENERGY STAR warns that blocking soffit vents with insulation is a common mistake because it stops the air path needed for attic ventilation. [3]
Blocked soffit vents reduce intake airflow and can weaken the performance of ridge vents. For South Florida homes, the goal is not to pull humid outdoor air into the living space. The attic floor should be sealed and insulated so the vented attic stays separate from conditioned rooms.
Attic fans can help in some roof assemblies, but they are not a shortcut around poor air sealing. ENERGY STAR also notes that attic fans can pull conditioned air from the home if the attic is not well sealed from the living space. [3]
How Roof Type Changes Ventilation Needs
Different roof systems handle ventilation differently. Roof ventilation South Florida details change by roof type, especially between shingle, tile, metal, flat, and low-slope systems.
Asphalt shingle roofs often use a soffit-and-ridge approach when the roof shape allows it. That setup depends on clean intake at the eaves and enough high exhaust near the ridge, so blocked soffits can make ridge vents less effective.
Tile roofs may have different air movement characteristics depending on deck type, underlayment, and installation method. Their ventilation needs should be evaluated with the roof covering and underlayment condition, not just by counting visible vents.
Metal roofs can perform well in South Florida, but ventilation and condensation control still need to be planned correctly. Fasteners, penetrations, insulation, and moisture control all matter.
Flat and low-slope commercial roofs are different again; they are usually evaluated around insulation, membrane condition, drainage, ponding water, and roof-deck design rather than standard attic venting. Duke Contractors works with both residential roofing in Miami and commercial roofing systems in South Florida, so the inspection approach should match the roof type.
The National Roofing Contractors Association notes that balanced attic ventilation is generally intended to provide nearly equivalent ventilation area at the eave or soffit and at or near the ridge. [4]
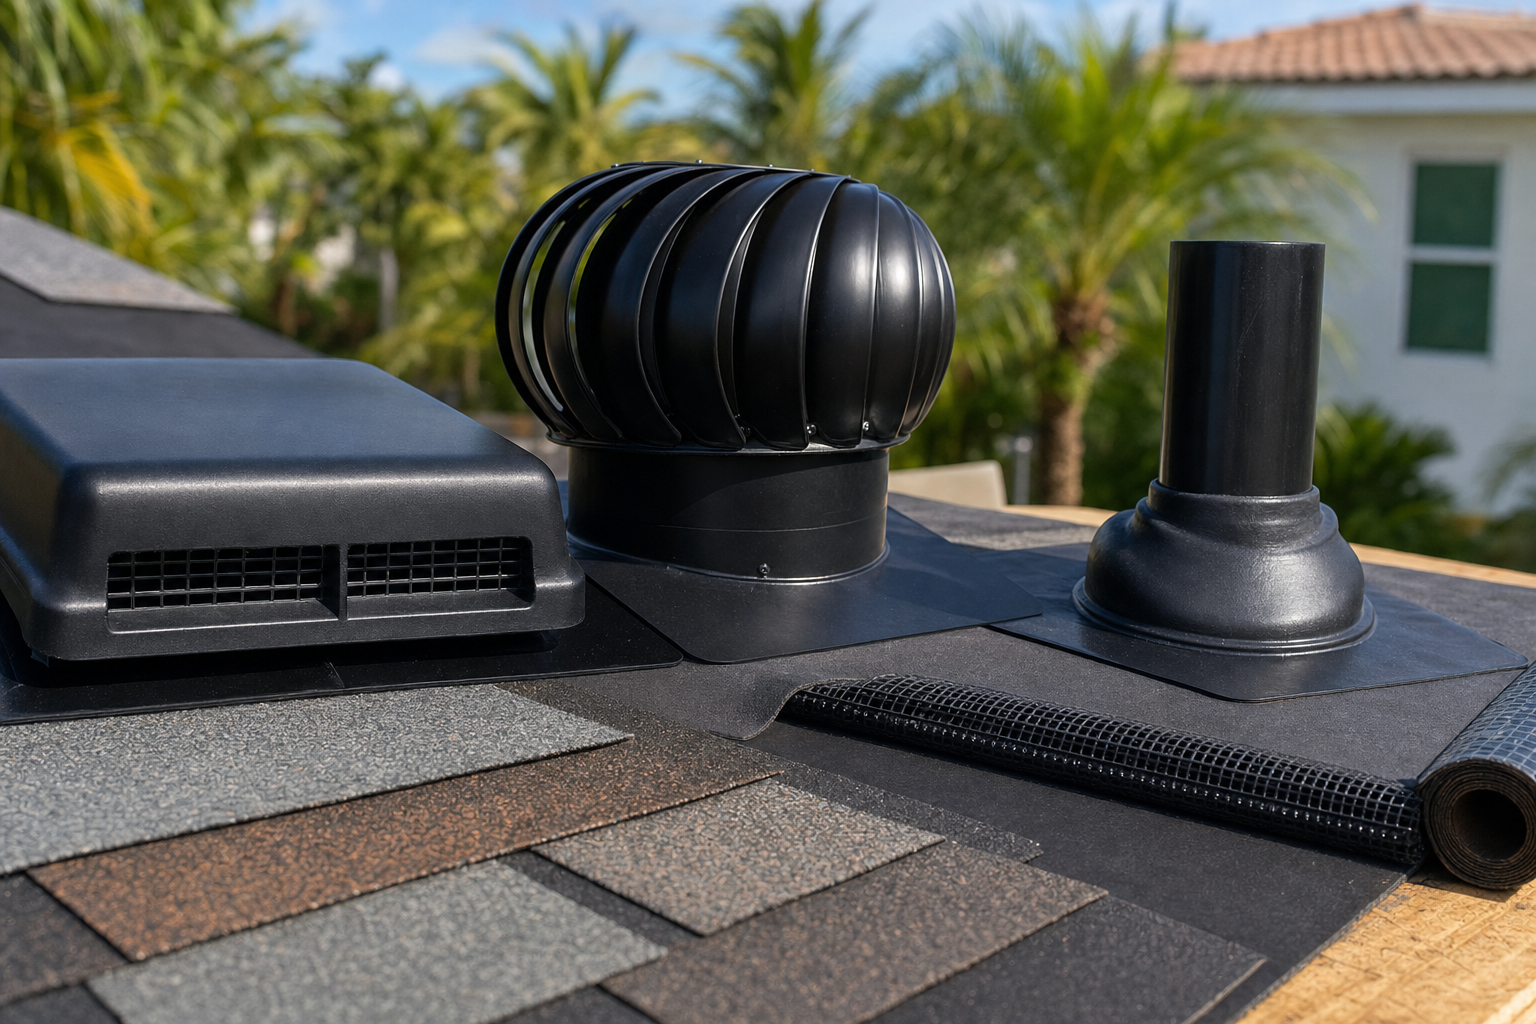
What a Roof Ventilation Inspection Should Check
A good roof ventilation inspection is not just counting vents from the driveway. It should look at the roof and attic together. Duke Contractors evaluates roof ventilation South Florida homes as part of the full roof system, not as a standalone vent count.
A licensed roofing contractor may check:
- Intake openings at soffits or eaves
- Exhaust vents near ridges or high roof areas
- Blocked baffles, insulation, dust, paint, or debris
- Roof deck staining or moisture indicators
- Shingle, tile, or metal roof condition around vents
- Pipe boots, flashing, fasteners, and penetrations
- Whether added vents match the roof design
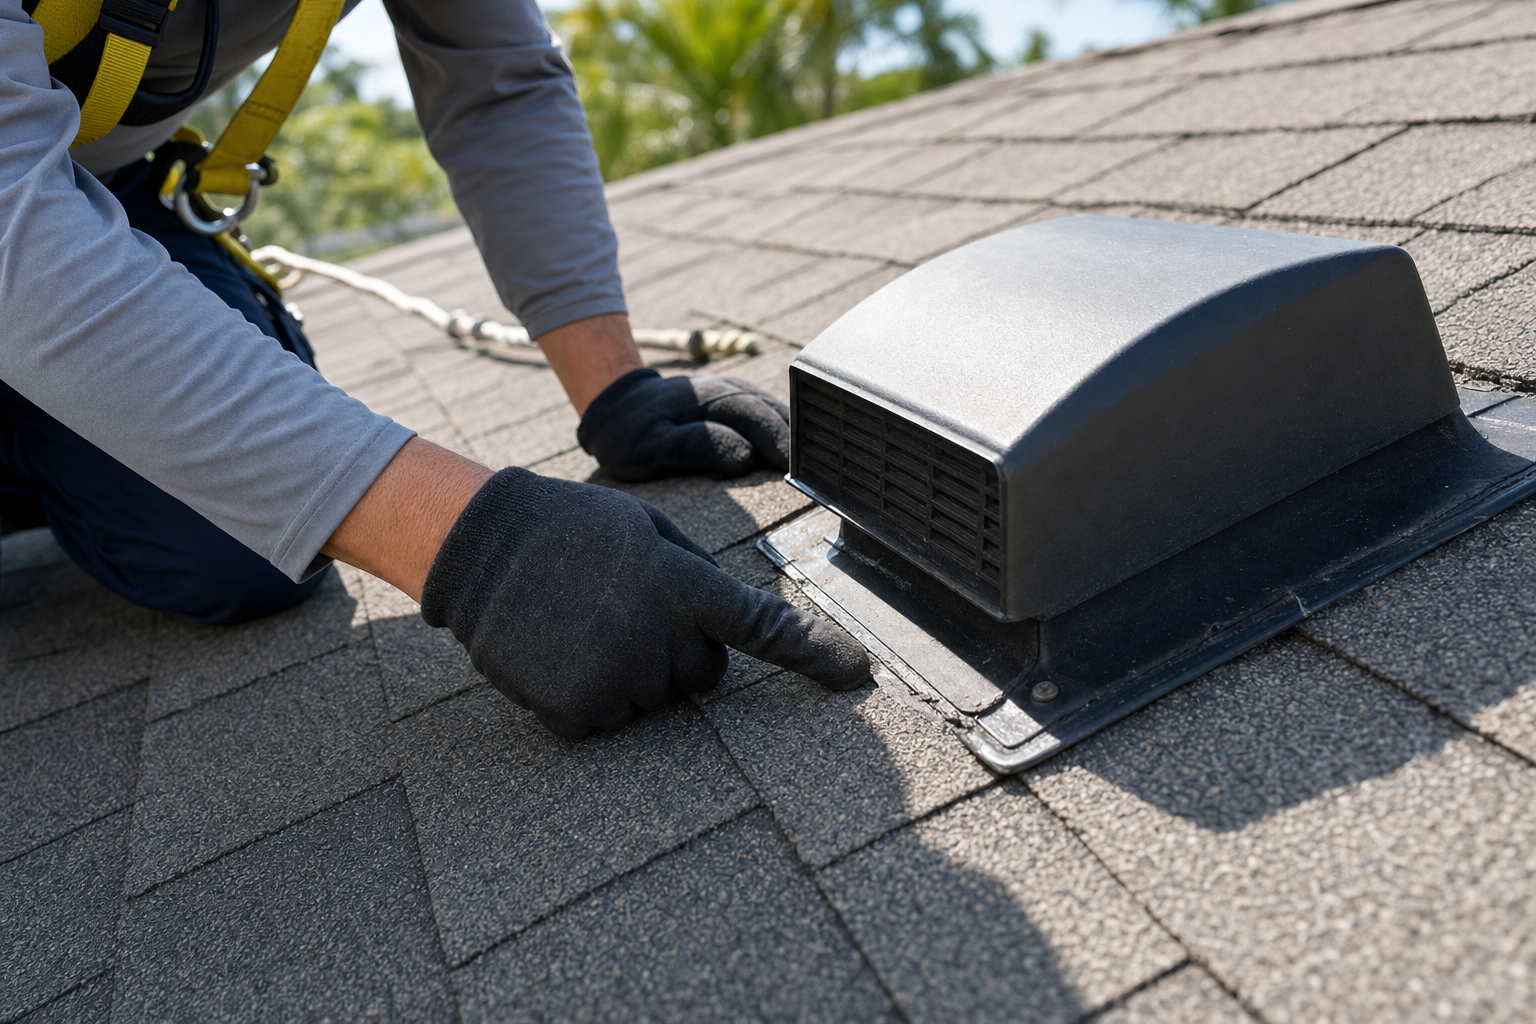
- Signs of wind-driven rain entry around vent openings
A roof ventilation inspection should evaluate intake, exhaust, insulation clearance, moisture staining, roof penetrations, and wind-driven rain risk. Wind-driven rain means rain pushed into roof openings or penetrations by strong wind.
In Miami-Dade and Broward homes, ventilation should also be viewed alongside wind exposure and roof age. A vent product that is poorly installed can become a leak point. A roof with too little intake may not benefit from added exhaust. A roof with damaged decking may need roof repair in Miami before ventilation upgrades make sense.
When to Schedule a Roof Ventilation Inspection in South Florida
Schedule a roof ventilation inspection if your attic feels unusually hot, your upstairs rooms are hard to cool, your soffit vents look blocked, or you see staining around roof decking, vents, or penetrations. It is also smart to ask about attic ventilation for Florida roofs when you are planning a replacement, comparing roof materials, or requesting a roofing estimate in South Florida.
Ventilation openings can be checked as part of a broader roof-system inspection that also looks at flashing, shingles, tiles, seams, and roof penetrations. A storm damage roof inspection in Miami can help document visible roof-system concerns without assuming that ventilation alone explains every issue.
Roof Ventilation FAQ
What is balanced roof ventilation in South Florida?
Balanced roof ventilation in South Florida means outside air enters through low intake vents, usually soffits or eaves, while hot attic air exits through high exhaust vents near the ridge or upper roof area.
How do I know if my attic has poor ventilation?
Common signs include hot upstairs rooms, damp attic odor, blocked soffit vents, stained roof decking, uneven shingle aging, and vents added without matching intake airflow.
Does roof ventilation make my house cooler?
It can help reduce attic heat, but it is not a replacement for insulation, air sealing, or a properly working AC system. In a vented attic, ventilation moves hot attic air out while insulation slows heat transfer into the living space.
Is more roof ventilation always better?
No. Roof ventilation South Florida homes need should be balanced. Too much exhaust without enough intake can pull air from the wrong places and may not solve the heat problem.
Can blocked soffits damage a roof?
Blocked soffits can reduce airflow through the attic. Over time, poor airflow may contribute to excess heat, moisture concerns, and uneven roof aging.
Should every South Florida roof have ridge vents?
No. Ridge vents work well on some steep-slope roofs, but tile, metal, flat, low-slope, and complex roof designs may need different ventilation or moisture-control strategies.
Can a roofing contractor inspect attic ventilation?
Yes. A licensed roofing contractor can inspect roof vents, soffits, roof decking, penetrations, roof covering condition, and signs of moisture or wind-driven rain around vent openings.
Do South Florida flat roofs need attic ventilation?
Many flat and low-slope commercial roofs do not use attic ventilation in the same way steep-slope homes do. They need a roofing-specific inspection focused on membrane condition, insulation, drainage, and deck performance.
Closing CTA
If your attic feels unusually hot or your South Florida roof is showing signs of age, book a free roof inspection with Duke Contractors. We inspect roof ventilation South Florida homes as part of residential and commercial roofing systems across Miami-Dade County, Broward County, Palm Beach County, Monroe County, and South Florida, then explain clear repair or replacement options without pressure.
References
- Florida Solar Energy Center, Roof Assembly, https://energyresearch.ucf.edu/research/buildings-research/roof-assembly/ ↩
- 2023 Florida Building Code, Residential, Section R806.2, https://codes.iccsafe.org/s/FLRC2023P1/part-iii-building-planning-and-construction/FLRC2023P1-Pt03-Ch08-SecR806.2 ↩
- ENERGY STAR, About Attic Ventilation, https://www.energystar.gov/saveathome/seal_insulate/do-it-yourself-guide/about-attic-ventilation ↩
- National Roofing Contractors Association, Attic Ventilation Resources, https://www.nrca.net/roofing-guidelines/resources ↩
